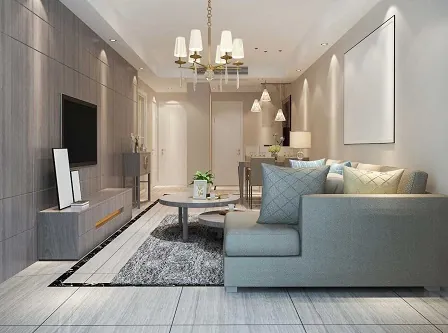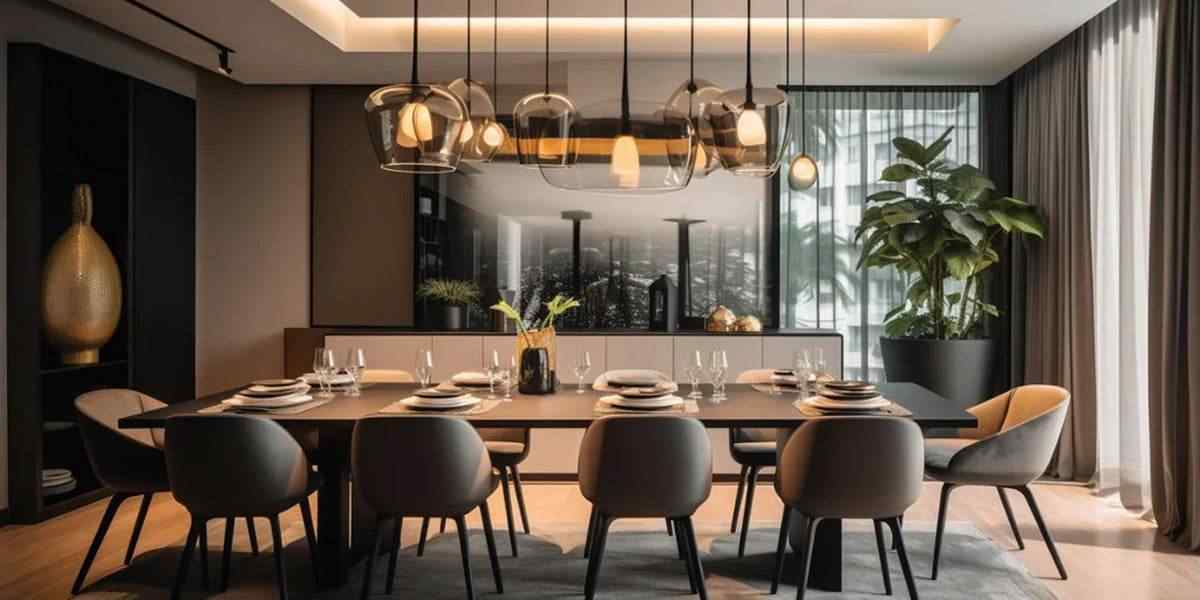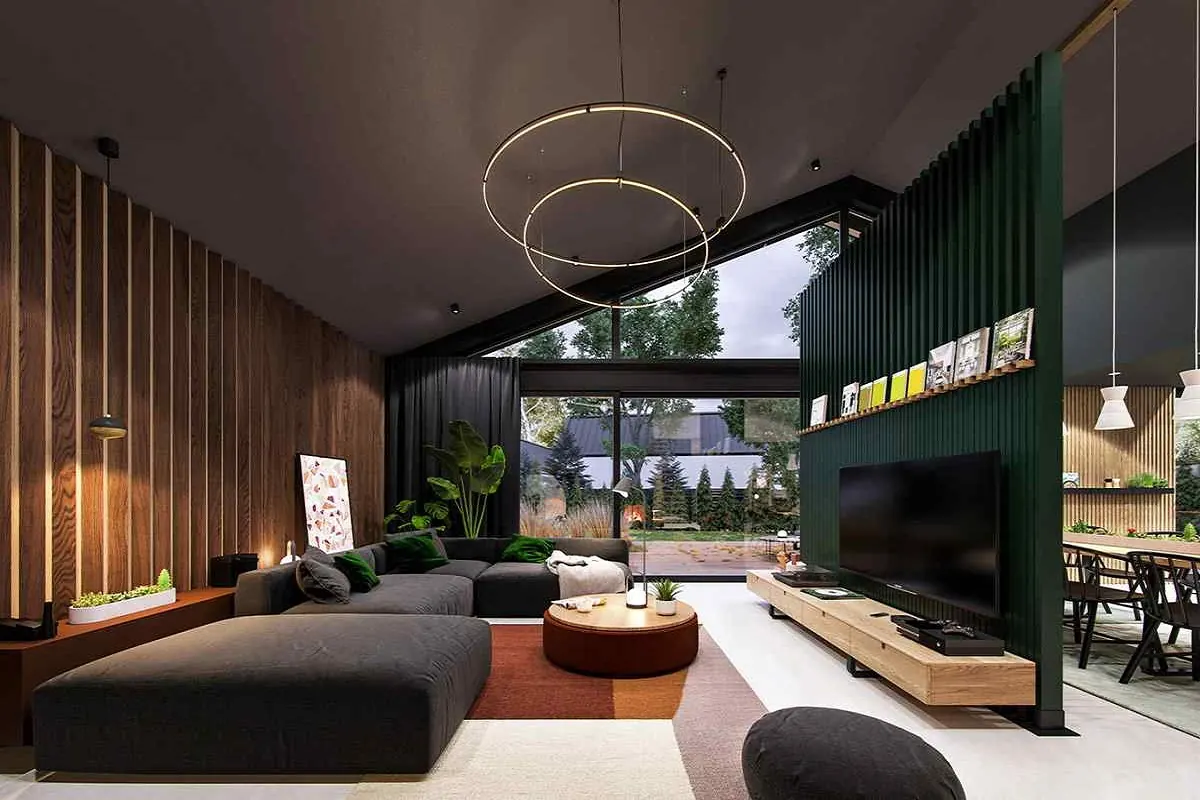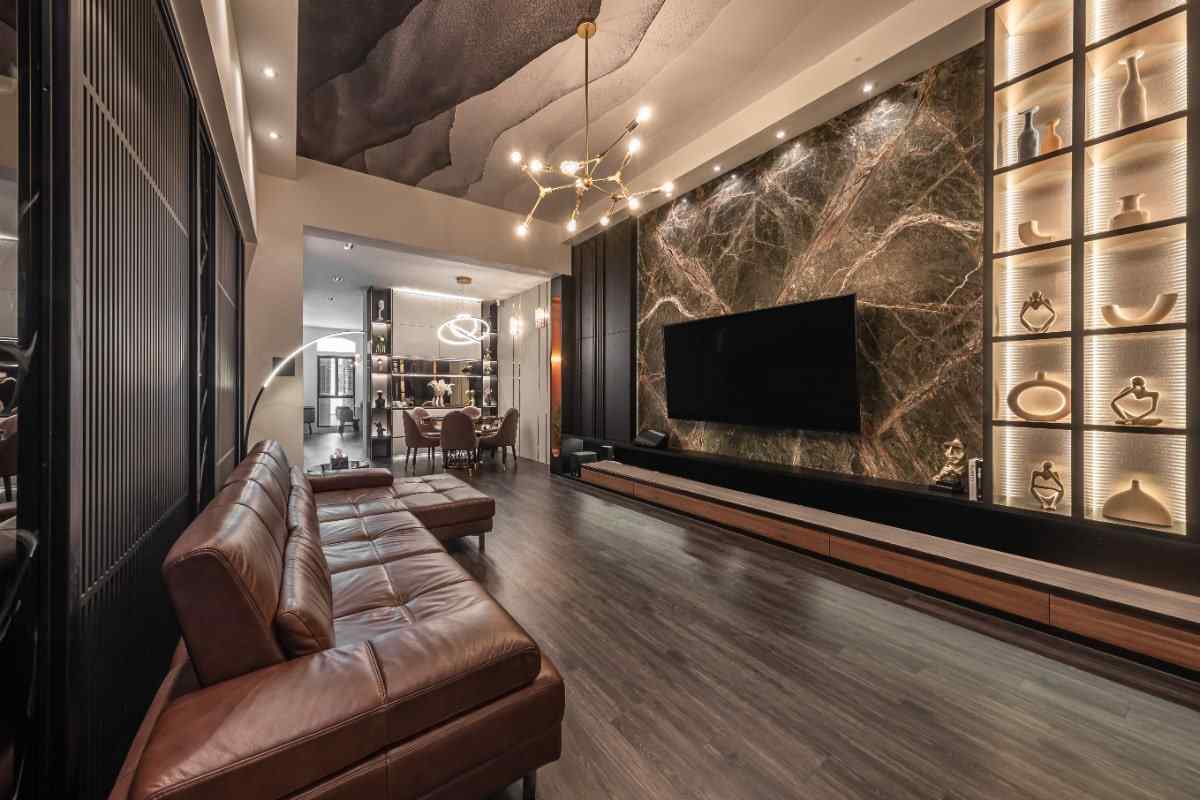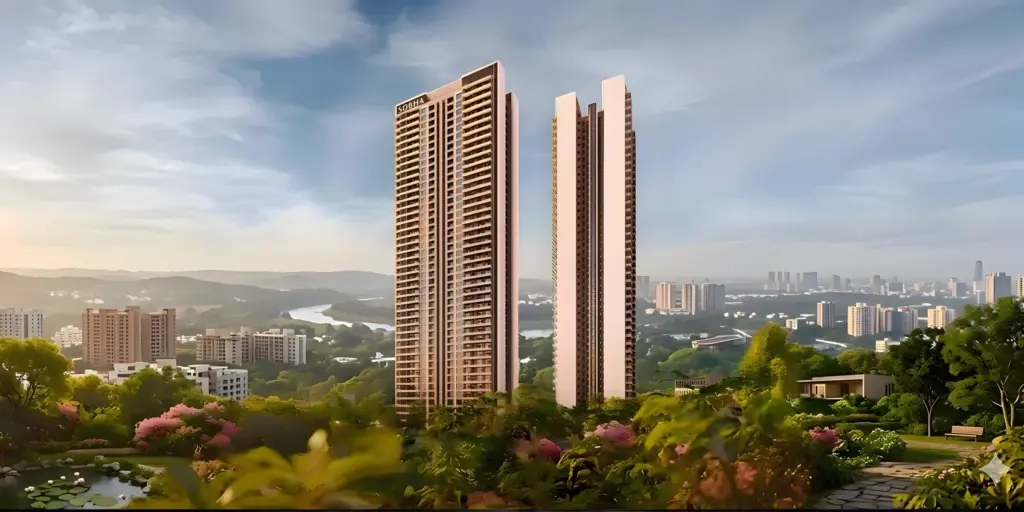
About Assetz Miru And Miyo – Premium Living in Yelahanka, Bangalore

Assetz Miru And Miyo brings a new level of comfort to Yelahanka, Bangalore. This pre-launch residential community will have 350 well-planned apartments. You can pick from 3 BHK homes. Sizes range from 1774 to 1800 square feet. Price is available on request.

This project is built by Assetz Group, a name known for good quality homes and on-time delivery. Since the project is still in the pre-launch phase, early buyers get the best rates and more options to choose from. Yelahanka is a fast-growing city with smooth road access, nearby schools and hospitals, and a calm environment. Assetz Miru And Miyo is a great choice for families who want space, comfort, and a smart investment for the future. Possession is expected by March 2031. RERA Number: PRM/KA/RERA/1251/472/PR/050526/008621.

Project & Home Details:

  • Project Name: Assetz Miru And Miyo
  • Location: Yelahanka, Bangalore
  • Developer: Assetz Group
  • Project Type: Premium Residential Apartments
  • Project Area: Approx. 6 Acres
  • Total Units: 350 Homes
  • Configurations: 3 BHK
  • Sizes: 1774 - 1800 Sq Ft
  • Open Space: Approx. 77%
  • Clubhouse: Approx. 23,000 Sq. Ft.
  • Starting Price: On Request*
  • RERA Number: PRM/KA/RERA/1251/472/PR/050526/008621
  • Project Status: Pre-Launch
  • Expected Possession: March 2031

Project Highlights:

  • Spacious 350 home community for better living
  • Choice of 3 BHK layouts only
  • Trusted builder: Assetz Group
  • Pre-launch pricing advantage for early investors
  • Prime location in Yelahanka city
  • Possession by March 2031
  • High growth potential in this area
  • Well-ventilated, spacious home designs
Download Brochure

Assetz Miru And Miyo apartment investment CTA Yelahanka

Looking for a premium apartment in Yelahanka?

Book your home at Assetz Miru And Miyo today.

Assetz Miru And Miyo – Price & Configurations

Prices at Assetz Miru And Miyo offer great value for a premium address in Yelahanka. The price is available on request for a 3 BHK home. The final cost depends on the floor you choose, the exact size, and the view from your apartment. Each home is designed for modern families.

Apartment Type Dimensions Area (Sq. Ft.) Price
3 BHK 3 Bedrooms + Hall + Kitchen 1774 - 1800 On Request*

Calculate Your Home Loan EMI

Plan your budget easily and get instant EMI details with our real-time loan calculator.

×

Adjust the sliders to select your loan amount, interest rate, and tenure.


β‚Ή2.2 Cr
9.75%
9 yrs

EMI Amount

β‚Ή 0 / month

Principal Amount: β‚Ή 0

Interest Amount: β‚Ή 0

Total Payable: β‚Ή 0


Luxury Amenities at Assetz Miru And Miyo

Assetz Miru And Miyo private mini theatre for residents

Mini Theatre

Assetz Miru And Miyo grand clubhouse for social events

Clubhouse

Assetz Miru And Miyo peaceful yoga and meditation deck

Meditation Zone

Assetz Miru And Miyo resort style swimming pool

Swimming Pool

Assetz Miru And Miyo modern gymnasium with new machines

Gymnasium

Assetz Miru And Miyo open amphitheatre for community events

Amphitheatre

Assetz Miru And Miyo safe kids play area

Kids’ Play Area

Assetz Miru And Miyo cafeteria for quick bites and socializing

Cafeteria

Assetz Miru And Miyo skating rink for children

Skating Rink

Assetz Miru And Miyo landscaped gardens and green spaces

Landscaped Gardens

More Amenities at Assetz Miru And Miyo

Padel Court
Pickleball Court
Tennis Court
Basketball Court
Badminton Court
Kids’ Pool
Pets’ Park
Table Tennis Room
Foosball Table
Pool Room
Cards Room
Billiards Table
Banquet Hall
Reception
Lounge Space
Pre-function Area
Party Hall
Pantry
Change Room / Toilets
Senior Citizens’ Court
Outdoor Co-working Space
Multipurpose Studio
Yoga Room
Steam Room
Crèche

Assetz Miru And Miyo offers more than just homes. The community comes with well-planned amenities that make daily life better. You get open spaces, sports facilities, and places to relax with your family.

Key Amenities & Facilities:

  • Spacious clubhouse for family parties
  • Well-designed swimming pool to cool off
  • Modern gym with latest equipment
  • Safe kids play zone for outdoor fun
  • Landscaped gardens for morning and evening walks
  • Jogging track for daily fitness
  • Open amphitheatre for community events
  • Indoor games area for all age groups
  • Yoga and meditation deck for mental peace
  • 24/7 security with CCTV coverage
  • Wide internal roads with street lighting
  • Underground electrical cabling for clean look
  • Rainwater harvesting and sewage treatment plant

Master Plan & Floor Plan Layouts

Master plan:

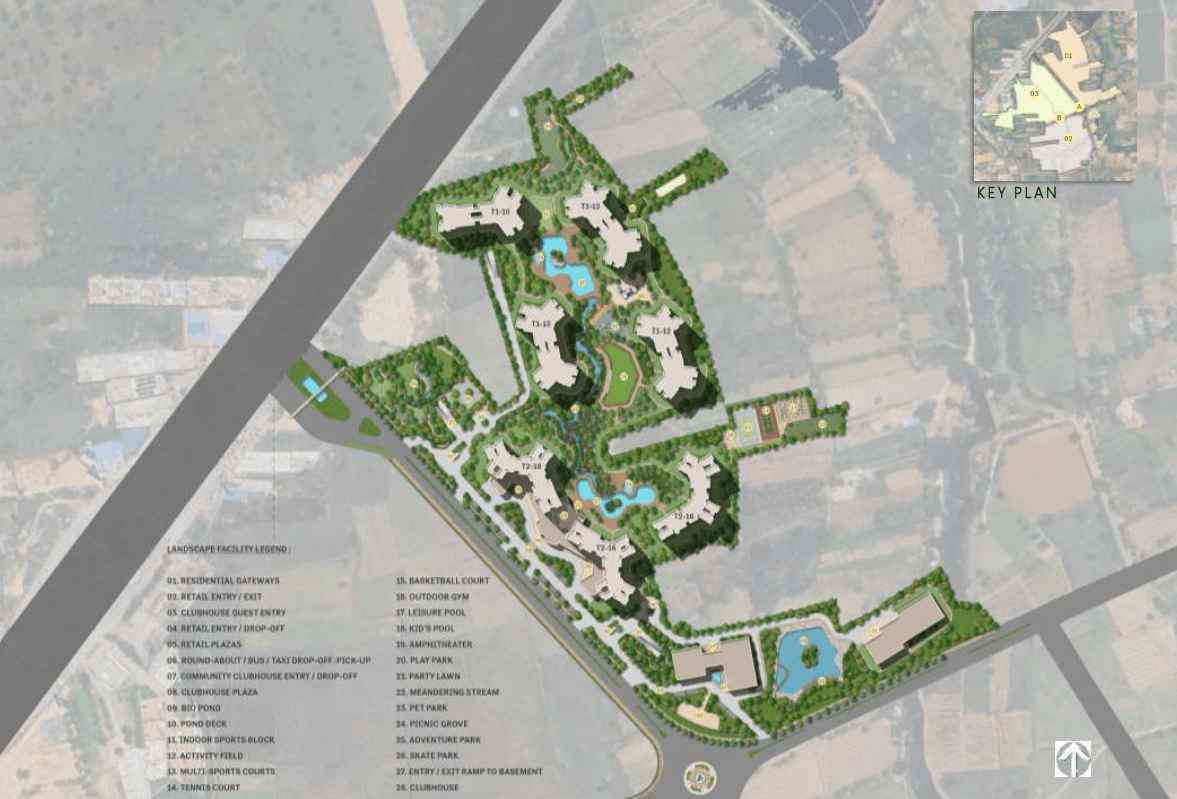
Assetz Miru And Miyo master plan showing tower positions and green spaces

Floor Plans:

Assetz Miru And Miyo 3 BHK floor plan with room dimensions

3 BHK Layout

Assetz Miru And Miyo premium 3 BHK alternative floor plan design

3 BHK Premium

Assetz Miru And Miyo spacious 3 BHK layout

3 BHK Spacious

Location Advantages – Living in Yelahanka, Bangalore

Assetz Miru And Miyo sits in the well-connected neighbourhood of Yelahanka, North Bangalore. The area offers convenient access to schools, healthcare facilities, shopping destinations, business hubs and major transport routes, making it a practical location for modern urban living.

Yelahanka provides smooth connectivity to important parts of Bangalore through major roads and upcoming metro infrastructure. With a relatively peaceful residential environment and access to established social infrastructure, the location offers a balanced lifestyle for families and working professionals.

Key Connectivity & Distances

  • Kempegowda International Airport – ~6 km / ~15 mins
  • Yelahanka Railway Station – ~3 km / ~10 mins
  • Outer Ring Road – ~2 km / ~5 mins
  • Bellary Road – ~1 km / ~3 mins
  • Upcoming Metro Line – Close to project

Nearby Schools & Colleges

  • Ryan International School
  • Vibgyor High School
  • Army Public School
  • REVA University

Hospitals & Healthcare Facilities

  • BGS Global Hospital
  • Kempegowda Hospital
  • Apollo Clinic Yelahanka

Shopping & Daily Needs

  • Elements Mall
  • Bangalore One Mall
  • Local markets and supermarkets
  • Upcoming retail spaces nearby

More Location Advantages

More Schools & Colleges

  • ORCHIDS The International School – ~1 min
  • NITTE International School – ~5 mins
  • Presidency University – ~9 mins
  • Mallya Aditi International School – ~13 mins
  • Canadian International School – ~25 mins

More Healthcare Facilities

  • Railway Hospital – ~13 mins
  • Sparsh Hospital, Yelahanka – ~17 mins
  • Manipal Hospital – ~17 mins
  • Aster CMI Hospital – ~27 mins
  • Columbia Asia Hospital – ~29 mins

IT Parks & Business Hubs

  • Kirloskar Business Park – ~30 mins
  • L&T Tech Park – ~30 mins
  • Manyata Tech Park – ~40 mins
  • Devanahalli SEZ – ~40 mins

Shopping & Retail

  • The Big Market – ~6 mins
  • Village Market – ~9 mins
  • Royalmart Supermarket – ~12 mins
  • Garuda Mall – ~17 mins
  • RMZ Galleria Mall – ~19 mins

Recreation & Leisure

  • Arena 53 – ~1 min
  • Yelahanka Lake & Park – ~19 mins
  • One8 Sports Arena – ~19 mins
  • Go Picklers – ~19 mins
  • Moon Nest Sports Arena – ~25 mins

Key Connectivity

  • Upcoming Blue Line Metro – ~12 mins
  • NH-44 / Bellary Road – ~23 mins
  • Yelahanka Railway Junction – ~23 mins
  • Kempegowda International Airport – ~31 mins

*Travel times are approximate and may vary depending on traffic, route and time of day.

Assetz Miru And Miyo Clubhouse

The approximately 23,000 Sq. Ft. clubhouse at Assetz Miru And Miyo is designed as a dedicated lifestyle and social space for residents. It brings together spaces for recreation, gatherings and leisure within the residential community.

23,000 Sq. Ft. Clubhouse

The clubhouse forms an important part of the lifestyle offering at Assetz Miru And Miyo. Spread across approximately 23,000 Sq. Ft., it provides residents with dedicated spaces for social interaction, recreation and community activities.

The clubhouse includes under-tower amenities and a banquet hall, providing residents with spaces for celebrations, gatherings and special occasions.

Clubhouse Design & Experience

The clubhouse follows an earth-inspired design approach, with a terracotta faΓ§ade that adds warmth and character to the development.

Designed to complement the project's nature-oriented environment, the clubhouse creates an inviting setting where residents can relax, meet neighbours and spend quality time with family and friends.

  • Approx. 23,000 Sq. Ft. clubhouse
  • Under-tower amenities
  • Dedicated banquet hall
  • Earth-inspired design elements
  • Terracotta faΓ§ade
  • Social and community spaces

Assetz Miru And Miyo Specifications

Assetz Miru And Miyo is planned with carefully selected construction materials, finishes, services and sustainability features designed to support comfortable and efficient living.

Structure

The main building is planned with a seismic-resistant RCC structure using system formwork with concrete walls. The amenity block uses an RCC framed structure with block work and plastering.

Architecture & Finishes

  • Main Door: Engineered wooden door with veneer finish.
  • Bedroom & Toilet Doors: Engineered wooden doors with laminate finish.
  • Living, Dining, Kitchen & Utility: Vitrified tile flooring.
  • Bedrooms: Laminated wooden flooring.
  • Balcony & Bathroom: Vitrified or ceramic tiles.
  • Windows: 3-track UPVC windows and sliding doors with mosquito mesh.
  • Internal Walls & Ceiling: Acrylic emulsion finish.
  • External Walls: Combination of cladding and texture finish with exterior-grade emulsion.

Plumbing, Electrical & Services

  • Sanitary & CP Fixtures: Jaguar & Kohler or equivalent water-efficient fixtures.
  • Water Services: Dedicated water treatment plant.
  • Sewage: Dedicated sewage treatment plant.
  • Security: CCTV coverage at main entry and exit points.
  • Power Backup: DG backup for apartments and common areas as specified by the project.
  • Elevators: Passenger and service lifts of reputed make.

Green Features

  • Dual piping system
  • Dual flush sanitary systems
  • Recycled water for landscape maintenance
  • Water-efficient fixtures
  • Rainwater harvesting
  • Groundwater recharge
  • Segregation of waste at source
  • Organic waste converter
  • Energy-efficient lighting in common areas
  • Energy-efficient street lighting
  • Solar heated water provision in specified apartments
  • EV charging stations in designated areas

Note: Specifications and provisions may be subject to change as per the developer's final project specifications and handover requirements.

77% Open Space at Assetz Miru And Miyo

Assetz Miru And Miyo is planned across approximately 6 acres, with around 77% open space that gives the development a more open and nature-oriented character. The planning focuses on creating a comfortable residential environment with generous outdoor spaces around the homes.

Approx. 77% Open Space

A significant portion of the development is dedicated to open spaces, creating a sense of openness and providing residents with more breathing room within the community.

Green & Open Environment

The project brings together open areas and landscaped surroundings to create a calmer residential setting where residents can enjoy outdoor spaces as part of everyday living.

Low-Density Community

With 350 homes planned across the approximately 6-acre development, Assetz Miru And Miyo is positioned as a community that places emphasis on space, privacy and a more relaxed living experience.

Architecture & Design at Assetz Miru And Miyo

Assetz Miru And Miyo brings together a thoughtful architectural approach with spaces designed around comfort, openness and everyday living. The project uses an earth-inspired design language to create a warm and distinctive residential environment.

Earth-Inspired Design

The architectural character of Assetz Miru And Miyo is influenced by an earth-inspired aesthetic, creating a natural and grounded visual identity for the development.

The design is planned to work with the project's open spaces and landscaped surroundings, creating a cohesive connection between the built environment and outdoor areas.

Terracotta FaΓ§ade

The use of a terracotta faΓ§ade adds warmth and character to the architectural expression of the development. It complements the earth-inspired design approach and gives the project a distinctive visual identity.

  • Earth-inspired architectural language
  • Terracotta faΓ§ade elements
  • Nature-oriented visual character
  • Integration with open spaces

About the Developer: Assetz Group

The Assetz Group is a premier real estate developer in India, known for its innovative and quality-driven approach. With over a decade of experience, they have carved a niche for themselves in the residential and commercial sectors, primarily in Bangalore. Their portfolio is a testament to their commitment to delivering projects that combine contemporary design with sustainable practices. The group has successfully delivered over 18 million square feet of space, earning the trust of thousands of happy homeowners. ... Assetz Group's philosophy is built on transparency, timely delivery, and creating vibrant communities. They are recognized for their ability to anticipate market trends and craft homes that cater to the evolving needs of urban families. Their projects, like Assetz Codename Paradise, are a reflection of their dedication to quality craftsmanship and meticulous attention to detail. Investing in an Assetz home means becoming part of a legacy built on integrity and a forward-looking vision for the future of urban living. The upcoming Assetz projects in Bangalore continue this tradition, promising homes that are a blend of durability, aesthetic appeal, and long-term value. Choosing an Assetz home means investing in a legacy of trust and an assurance of quality that is hard to match in the Indian real estate landscape.

Assetz Group - Official Logo
What Homebuyers Say About Assetz Miru And Miyo
Profile

β€œAssetz quality and Yelahanka location made us book a 3 BHK. Great future value.”

– Raghav S.
Profile

β€œThe 3 BHK size fits our family perfectly. We are excited about this pre-launch.”

– Deepa M.
Profile

β€œYelahanka is growing fast. This is a solid long-term investment for our family.”

– Ganesh K.
Profile

β€œAssetz's reputation and open spaces won us over. We booked a 3 BHK for our dream home.”

– Priya R.
Profile

β€œPeaceful location away from city noise. Yet close to offices and schools.”

– Vijay N.

Why Choose Assetz Miru And Miyo?

Buying a new home is a big decision. Assetz Miru And Miyo makes it easier by giving you a trusted developer, a prime Yelahanka location, and spacious apartment choices. Here is why this project is a smart pick.

Key Benefits:

  • Well-Planned Community: 350 homes in a neat layout.
  • Homes for Every Need: Choose from 3 BHK layouts.
  • Assetz Quality: A trusted developer with a good track record.
  • Pre-Launch Pricing: Book early and get the best rates before prices rise.
  • Spacious Interiors: Homes designed for comfort and space.
  • Great Connectivity: Easy access to schools, hospitals, and malls in Yelahanka.
  • Modern Amenities: Clubhouse, pool, gym, parks, and more within the community.
  • Future Growth: Yelahanka is seeing rapid development and price appreciation.

How to Book Your Apartment at Assetz Miru And Miyo?

Step by Step Booking Process

  • Share your interest: Fill the form or call us to get the full brochure and price sheet.
  • Learn about the project: Understand the sizes, master plan, and location benefits.
  • Pick your home: Choose from 3 BHK as per your need and budget.
  • Check the documents: We will share project approvals and layout details with you.
  • Get the exact cost: We give a clear breakup of price, registration, and other charges.
  • Choose a payment plan: Pick a plan that matches your financial comfort.
  • Confirm your booking: Pay the booking amount and lock your apartment.
  • Finish the formalities: Submit documents and sign the sale agreement.

Looking for More Options in Bangalore?

Explore assetz pre launch projects, at locations - Whitefield, Yelahanka, Hebbal, and many more.

Frequently Asked Questions

It is a pre-launch residential apartment project by Assetz Group in Yelahanka, Bangalore. It offers 3 BHK homes.
The project is in Yelahanka, Bangalore. It is close to major roads and city hubs.
You can choose from 3 BHK layouts. Sizes range from 1774 to 1800 sq ft.
Price is available on request. Contact us for best pre-launch offers.
The project is in pre-launch stage. Early registrations are open now. You can book your home at the best price.
Yes, RERA number is PRM/KA/RERA/1251/472/PR/050526/008621. Assetz Group follows all legal guidelines and approvals.
Assetz Group is the developer. They are known for quality homes and clear dealings.
You get a clubhouse, swimming pool, gym, kids play area, landscaped gardens, jogging track, and 24/7 security.
The location offers excellent road and metro connectivity. The airport is ~6 km away, railway station ~3 km.
Possession is expected by March 2031 as per the current project timeline.

Enquire Now

This website is developed by Fomocommunication.com. The purpose of website to provide information about new launches property in india.The content is taken from news websites. Prices mentioned are subject to change without notice and properties mentioned are subject to availability. Images for representation purposes only.
Β© Fomocommunication.com 2026 All Rights Reserved.